Below are some of our past projects, from first homes through to designer builds.
We build in the Christchurch, Waimakariri and Selwyn Districts in the South Island and Hamilton, Waipa, Matamata Piako and Parts of South Waikato districts in the North Island
Rosemerryn – Lincoln
13 Frank Chittock Street delivers four bedrooms, three bathrooms, and a triple-car garage, wrapped in a layout that balances everyday practicality with modern comfort. Set on a freehold section, the home carries the reassurance of a Master Build Guarantee, giving long-term confidence in both construction and quality.
243m2 floorplan on an easy to maintain 600m2 section landscaped for convenience and to maximise the indoor-outdoor flow of the floor space.
Inside, ducted heating keeps the entire home warm and consistent, while gas hot water and cooking elevate efficiency and performance. The kitchen anchors the living zone with clean lines and a considered spec, flowing into generous dining and lounge spaces designed for easy connection.
Two of the bedrooms feature their own ensuites which is a rare level of flexibility for families, guests, or multi-generational living. The remaining bedrooms are well-sized, and storage is genuinely resolved, including attic space above the triple garage.
Brenley Drive
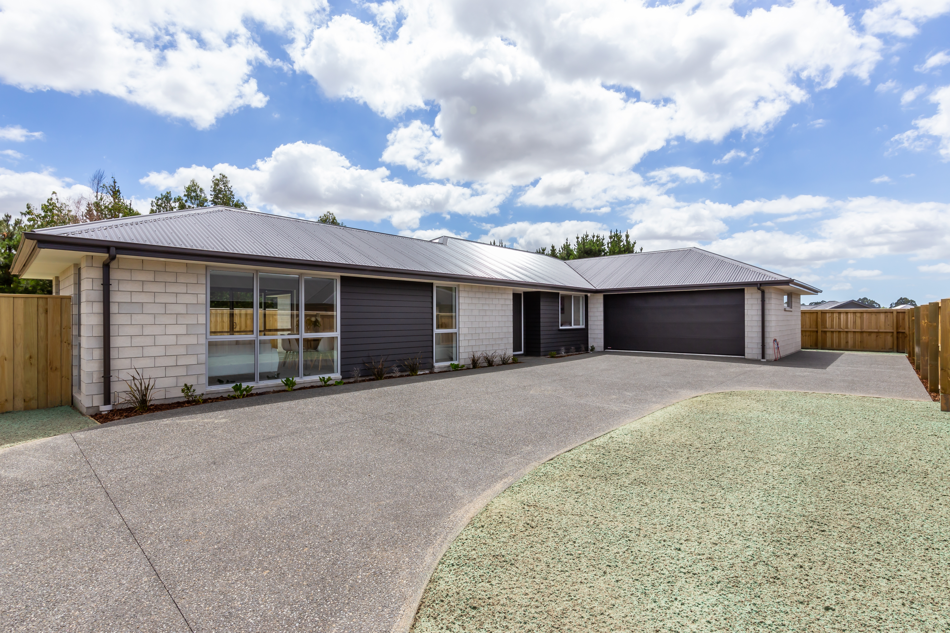
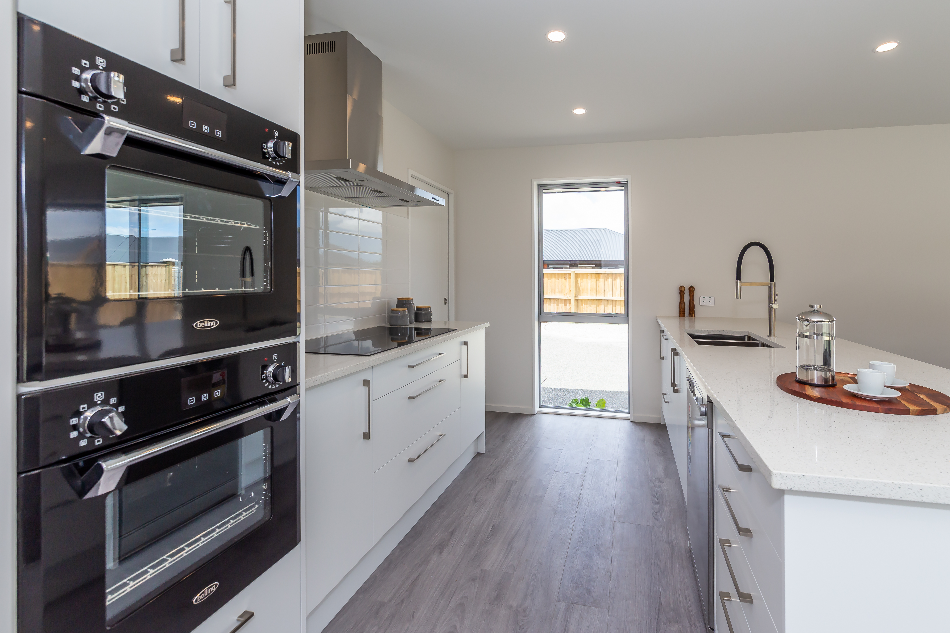
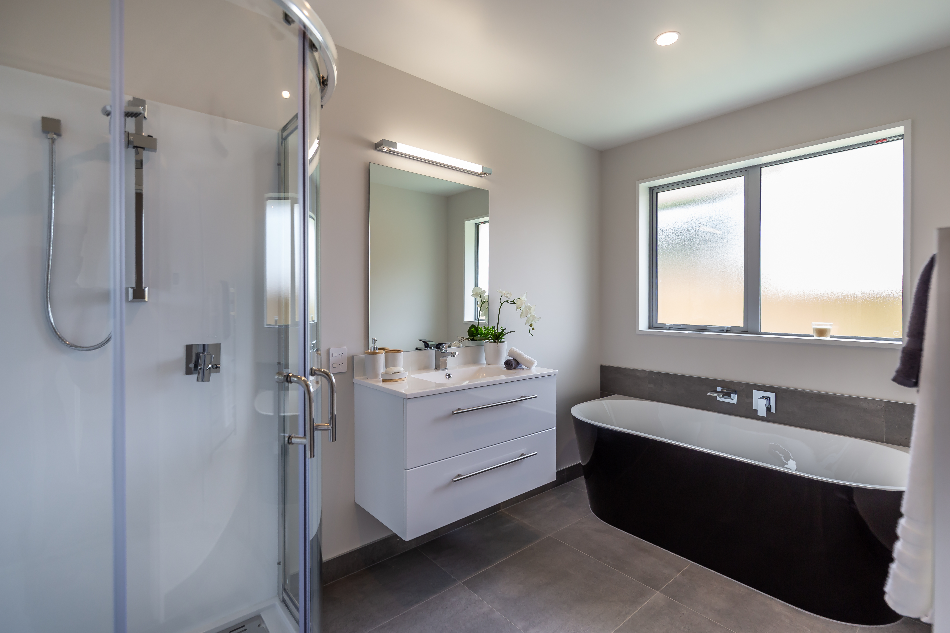
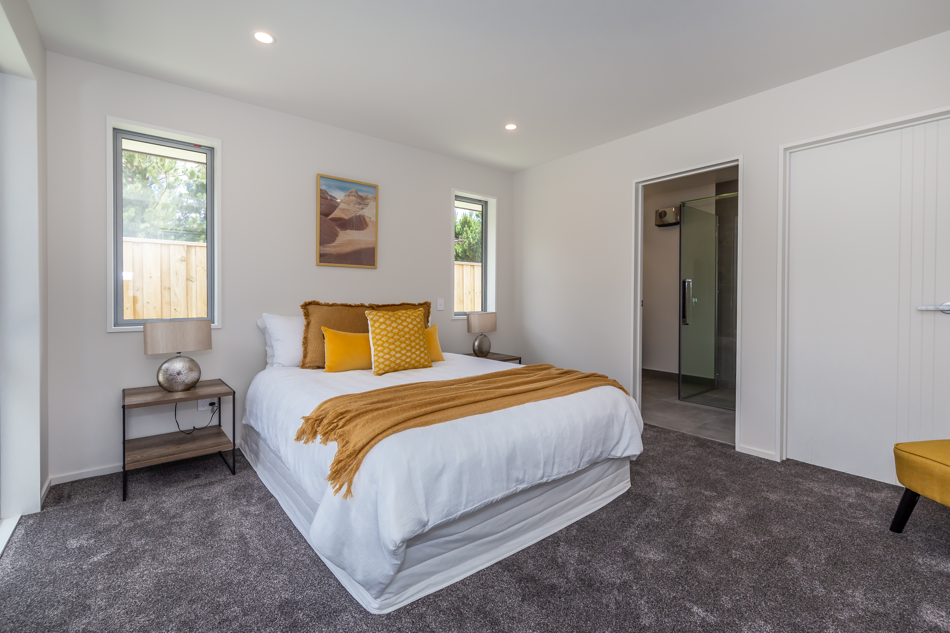
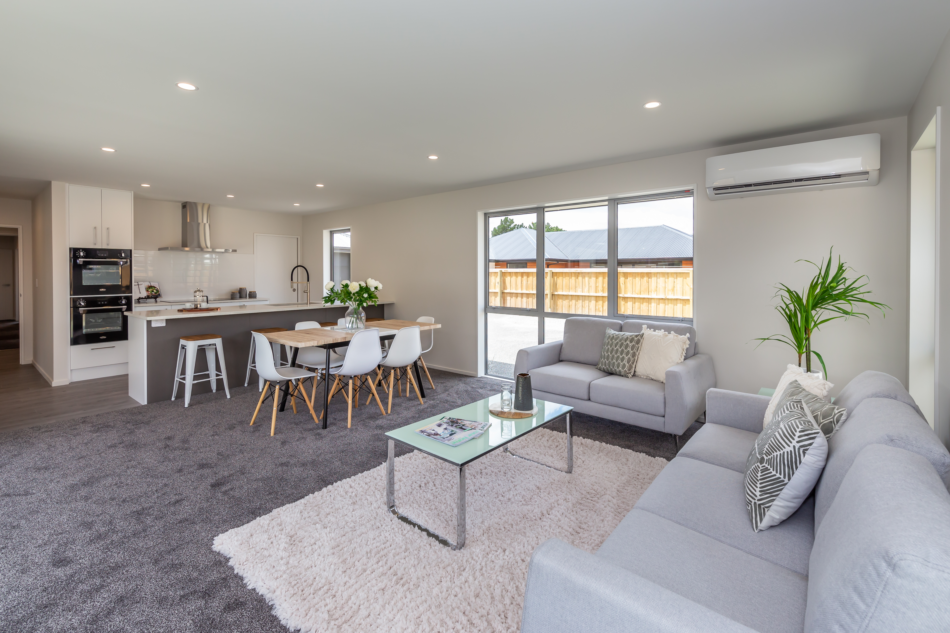
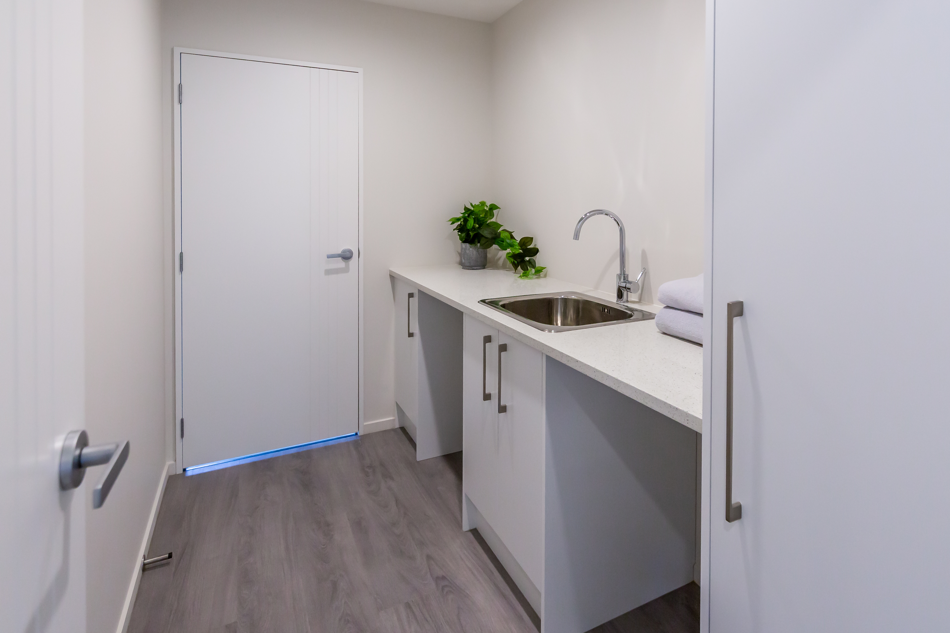
209m2 property privately positioned on a rear family-sized section of 671m2. Offering four bedrooms, a spacious light-filled open plan living space, plus a large separate lounge – there’s plenty to get excited about here. The kitchen with specs to include engineered stone benchtops, a 90cm induction cooktop, two wall ovens & a walk-in pantry to be envied by all. The ensuite boasts a luxurious tiled shower, whilst the family bathroom features a free-standing bath. A separate laundry and plenty of space for boats, trailers or a caravan.
Rosemerryn Lincoln
Set on a generous 614m² freehold land, this 242m² home offers ample space and luxury.
Upon entry, you’re greeted by an inviting ambiance that flows seamlessly through the open-plan kitchen, dining area, and lounge, creating an ideal space for gatherings and relaxation. The kitchen, complete with a butler’s pantry and engineered stone benchtops, is a culinary delight.
With four double bedrooms with built-in robes, including two with ensuites and walk-in robes, comfort and convenience abound. Three bathrooms and two toilets ensure ample facilities for the whole family. Additional highlights include ducted heating, a heat pump, and air conditioning for year-round comfort.
Outside, a private deck and patio area invite outdoor enjoyment, while a fully fenced yard ensures safety and privacy. Plus, a triple garage and separate laundry offer practicality and convenience.
.
Silverwood Lane
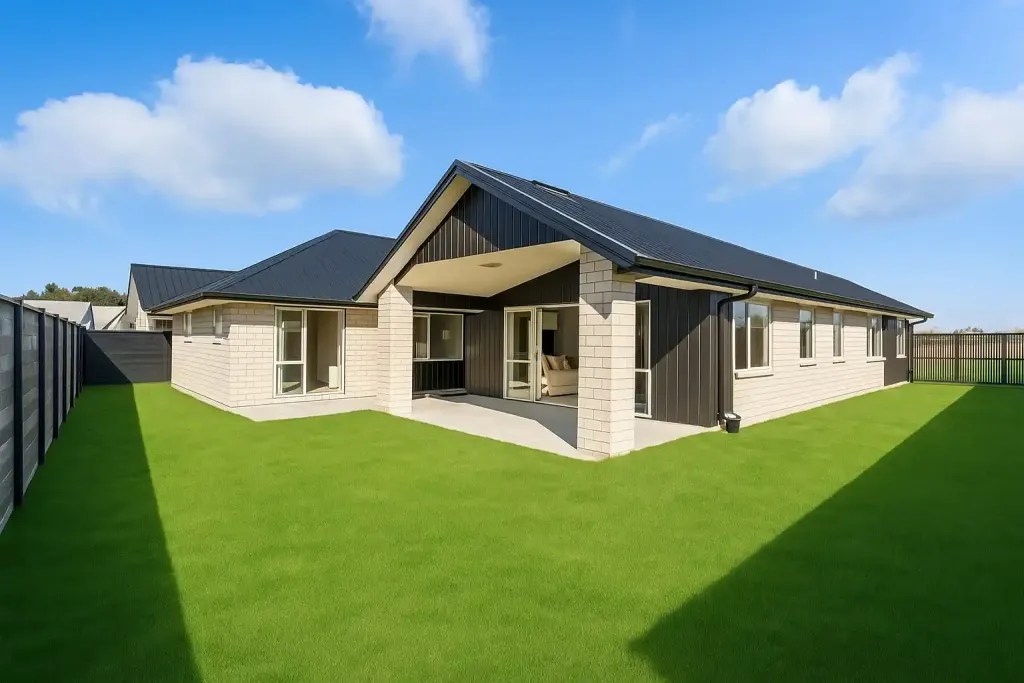
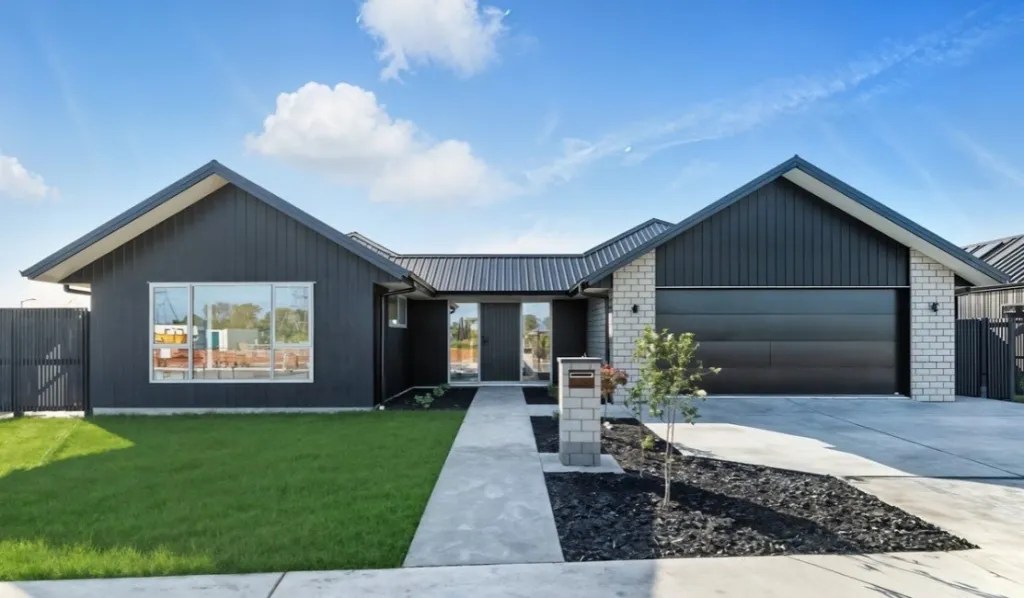
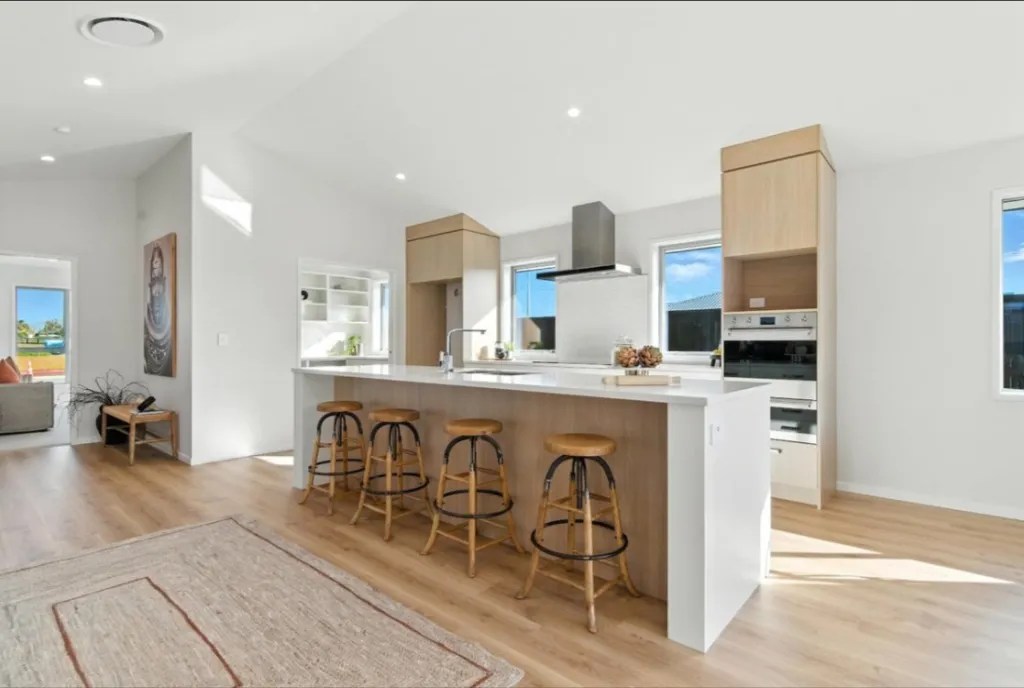


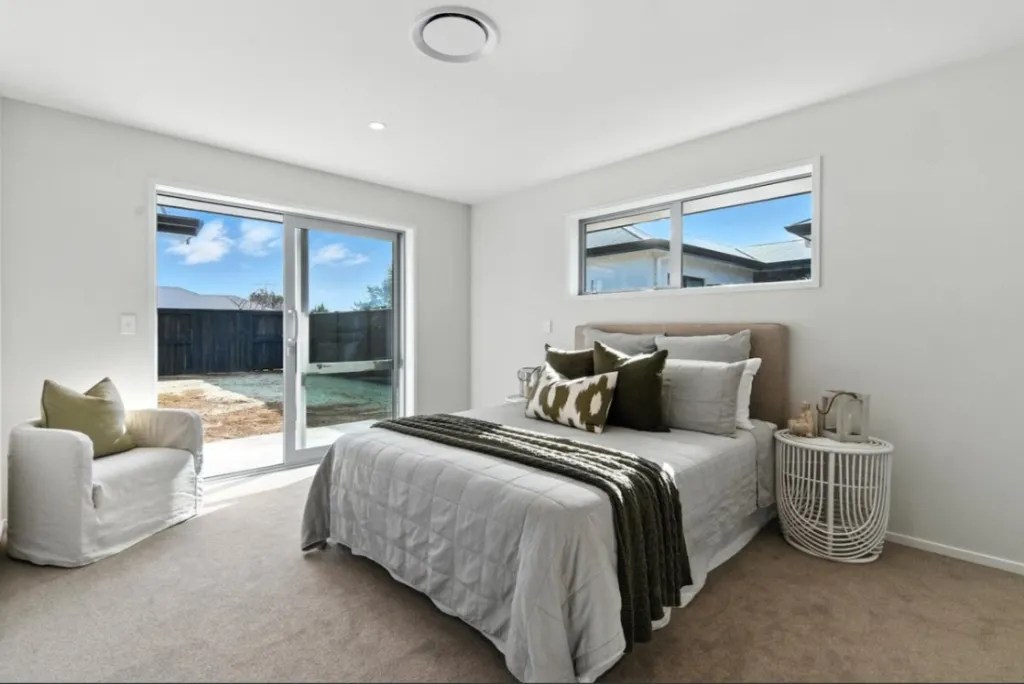
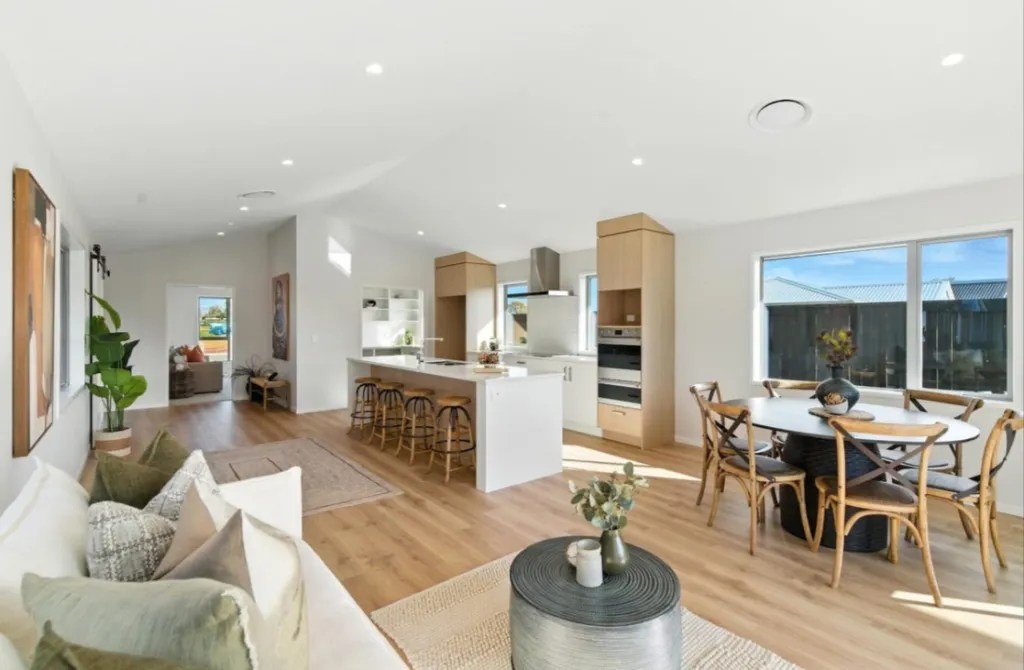
This 4 bedroom 2 bathroom home set in the beautiful Kotare Park was designed with families and functionality in mind. The floorplan has living in one “wing” and bedrooms in another with a beautiful garden space which opens up the entry through a large window as well as giving the dining areas and bedrooms a peaceful outlook.
The large covered outdoor area ensures you can enjoy hassle free covered outdoor dining and great indoor outdoor flow through the large patio doors.
A beautiful and function suburban plan that makes the very most of a section and offers sun and natural light to all living areas.
Brenley Drive


204.5m2 family home, this house has everything you need. 4 Large bedrooms, a master suite with a walk in wardrobe and en suite. A large open plan living and dining area is perfectly positioned to capture the sun. An alfresco dining area is accessible via both bifolding doors or via a pass through window from the kitchen. The kitchen is the perfect entertainers space with a large walk in pantry, stone benchtops and induction cooktop. No space has been wasted with storage solutions lining the hallway and a separate laundry room. This plan has been one of our most popular and can be easily amended to fit the needs of clients.
Vitalia Crescent


With 276m2 this house has everything a family needs, positioned on a 900m2 section the indoor – outdoor living on this design ensures there is plenty of room. Three double bedrooms, a large Master suite and private study are accompanied by three generous bathrooms. The master suite boasts a wall to wall shower in the en-suite for a more luxurious feel. Bright, sunny, open and functional are words you would use to describe this build. With three car garaging and a separate laundry there is plenty of storage and utility space to compliment the large living areas.
Chris Drive
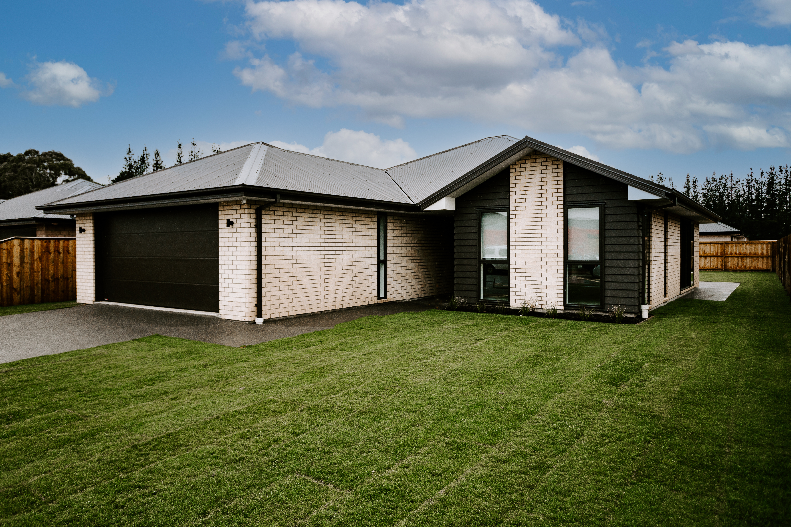
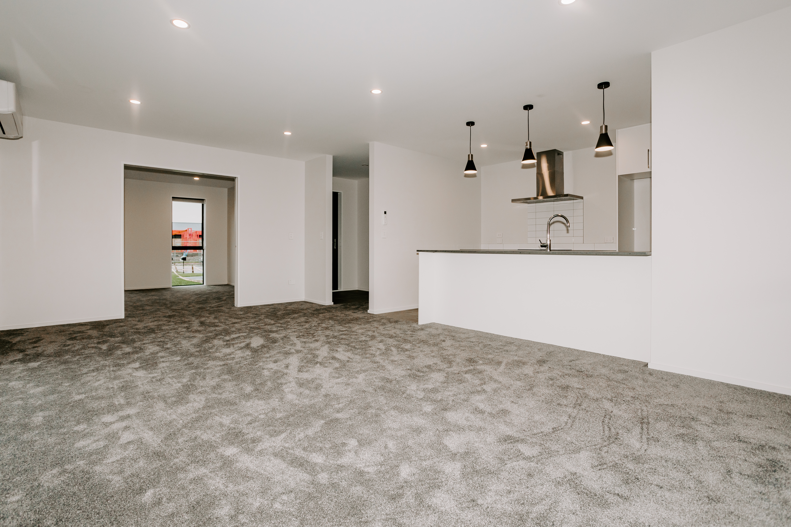
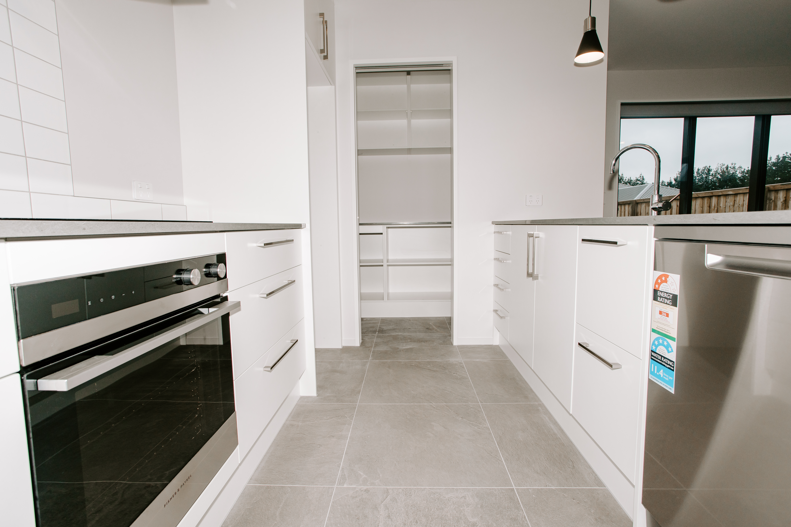
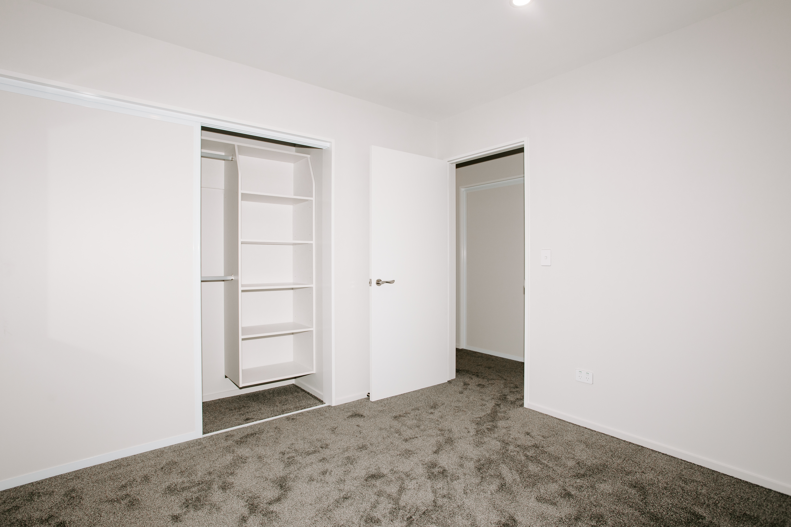
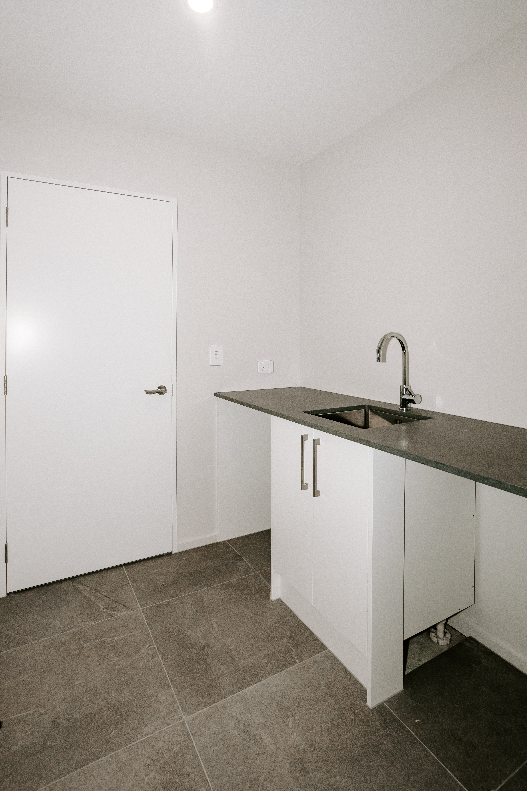
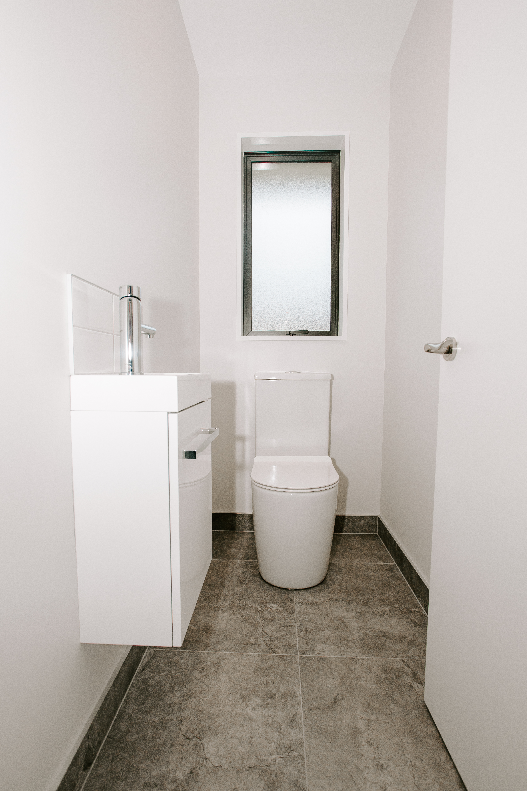
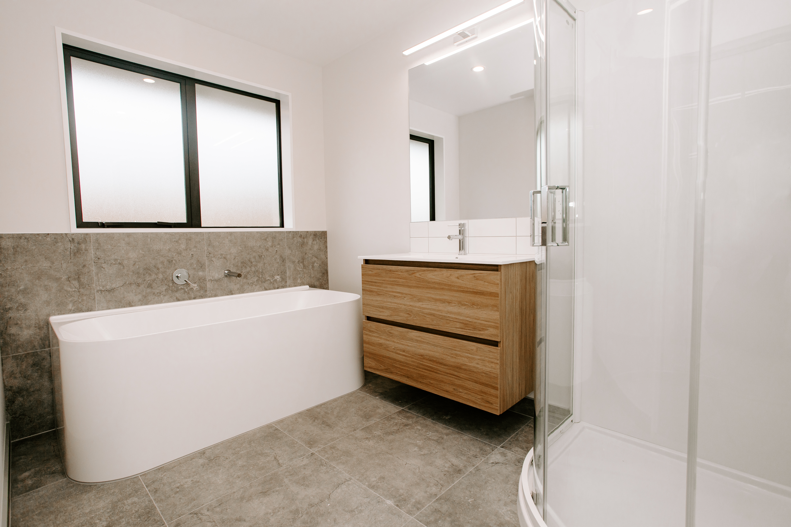
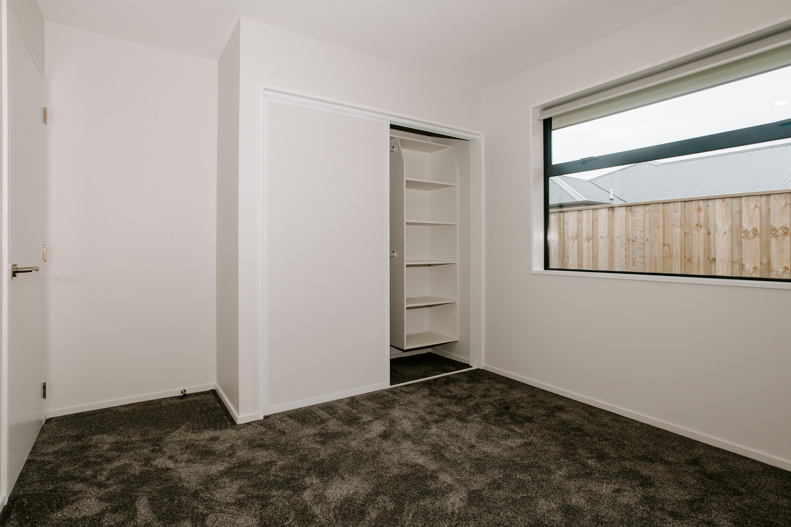
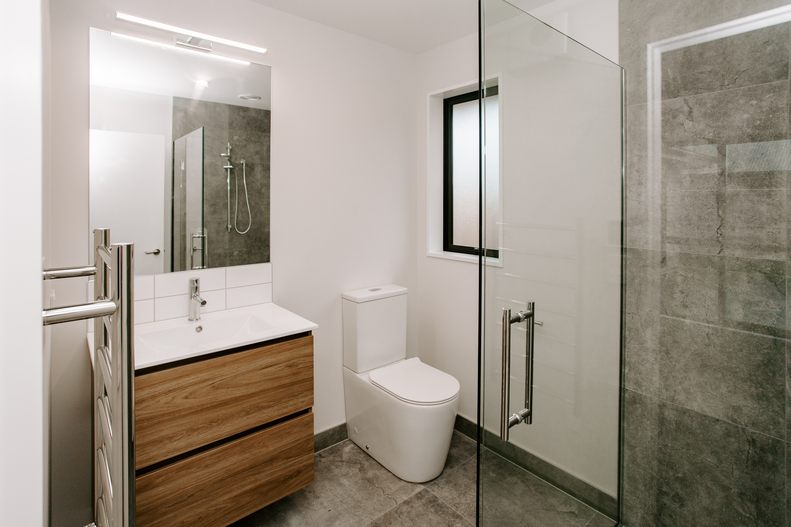
174.5m2 (Clyde plan) Open plan family home. With three bedrooms, two bathrooms and separate W/C there is plenty of room for the family to enjoy. The large open living area opens up in to the back yard through an option of stacker doors, creating indoor, outdoor flow from kitchen, dining to patio. A walk through laundry means no tracking dirty items from Sunday footy through the house and creates a separate but accessible laundering area. With loads of additional hallway storage and generous built in wardrobes in all the bedrooms this house really does offer great spatial value. A functional galley style kitchen walks you in to a spacious walk in pantry offering additional storage and counter space neatly contained behind a cavity door.
Brookside Road
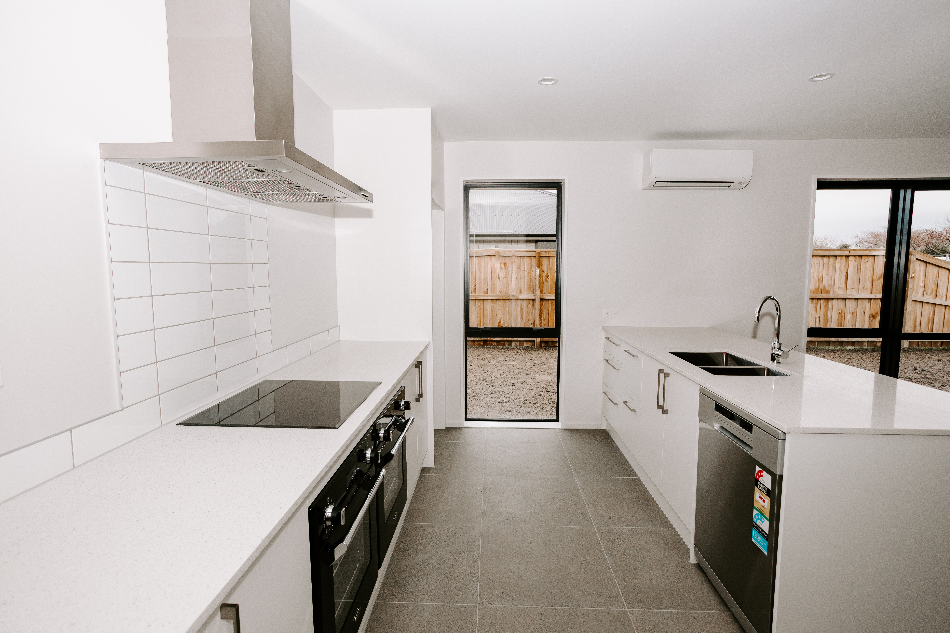
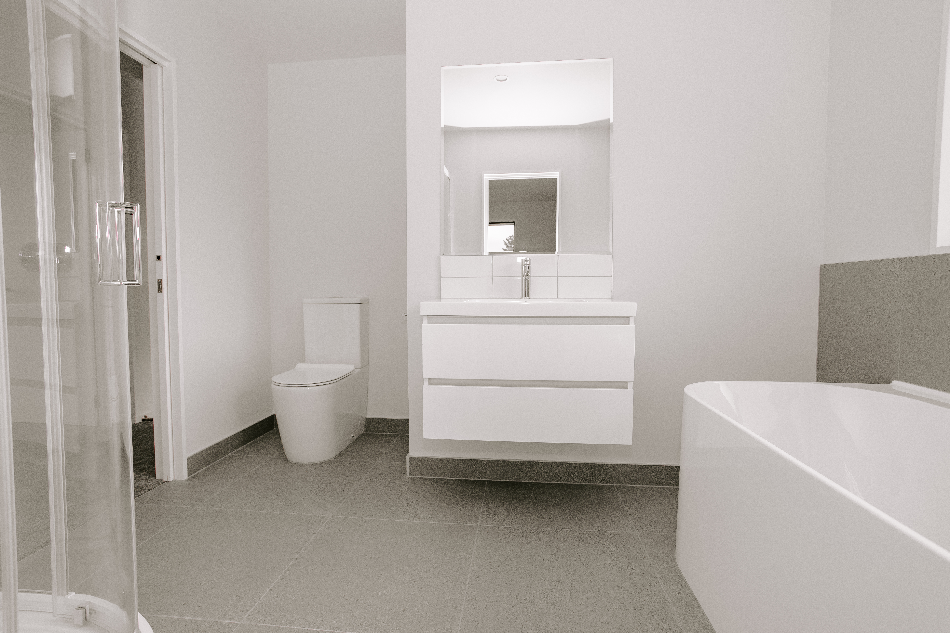
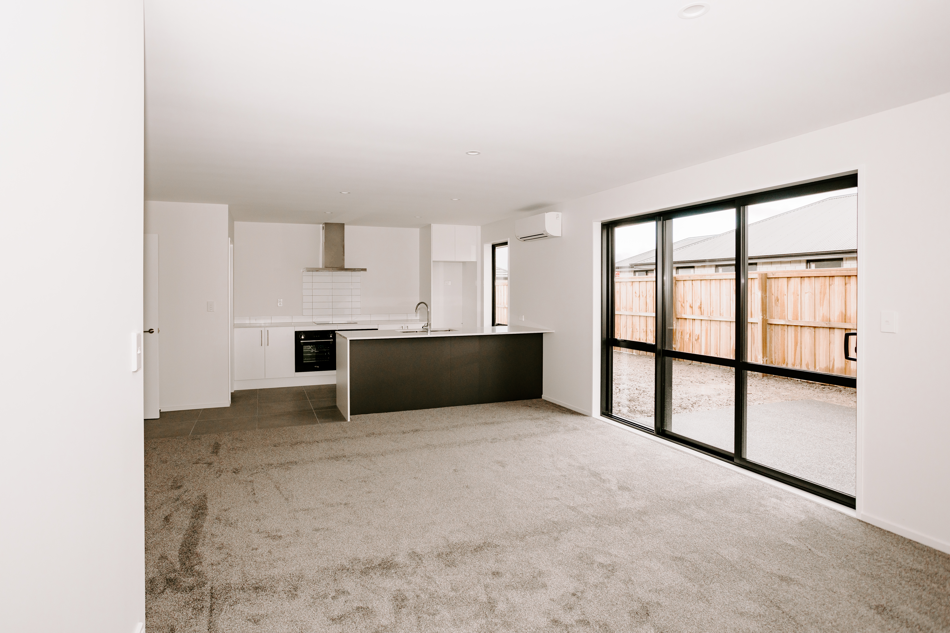
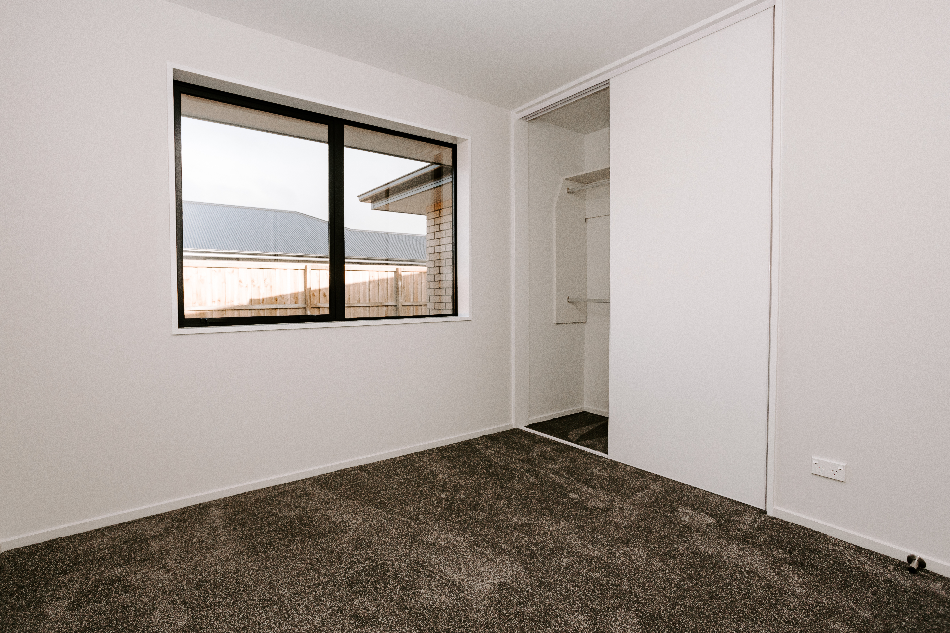
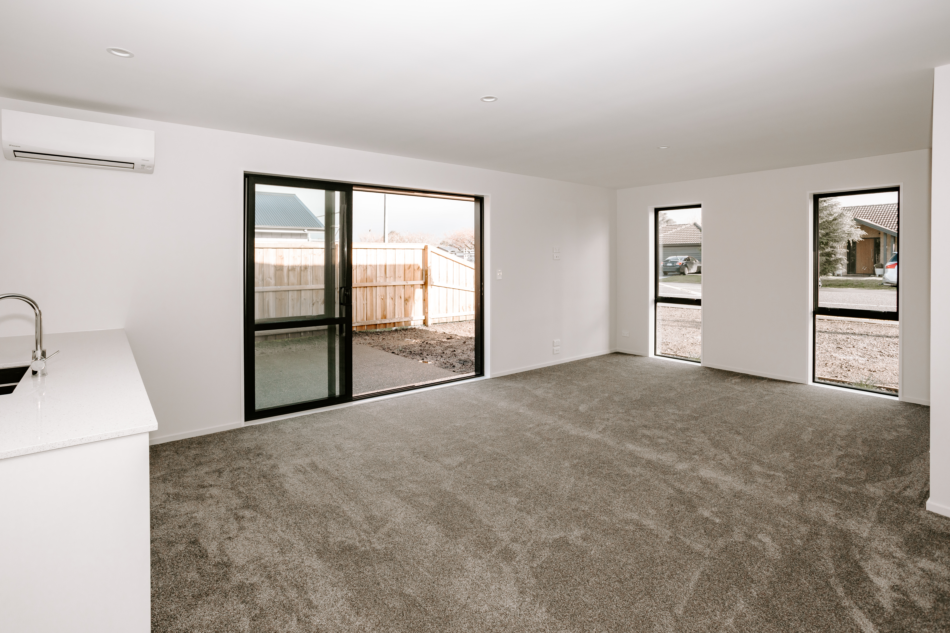
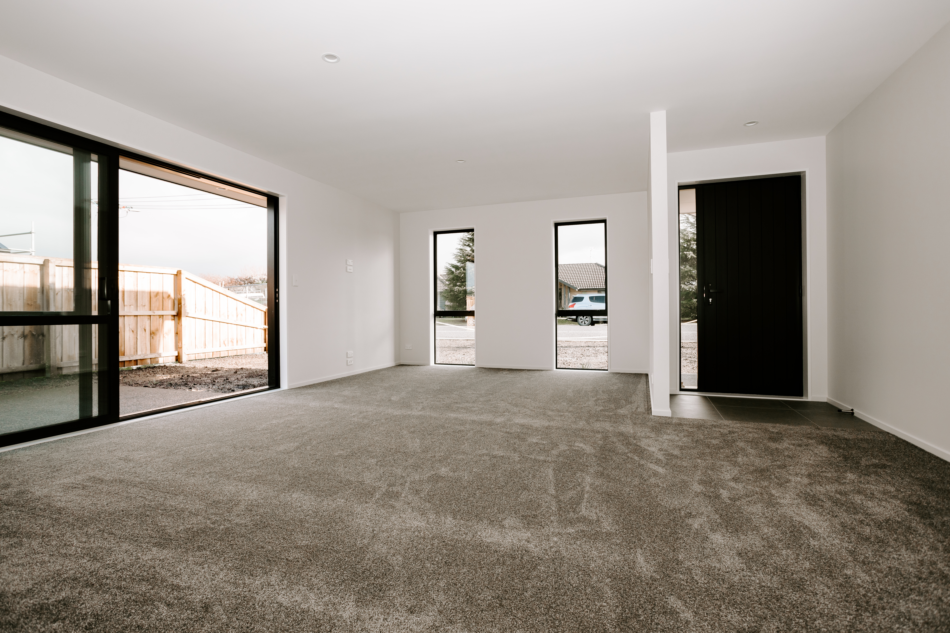
140m2 (Maddison plan) 3 bedrooms and one bathroom – jack and jill style to serve as both an en-suite to the master and the family bathroom. Spacious family area with open plan Lounge/Dining and flow into the kitchen and out to the patio. This home offers great flow, plenty of storage and indoor outdoor living. Simple upgrades create a more luxurious feel with double ovens in the kitchen, built in laundry in the garage, tiled flooring and of course the massive free standing bath. This is the perfect first home or investment rental plan.